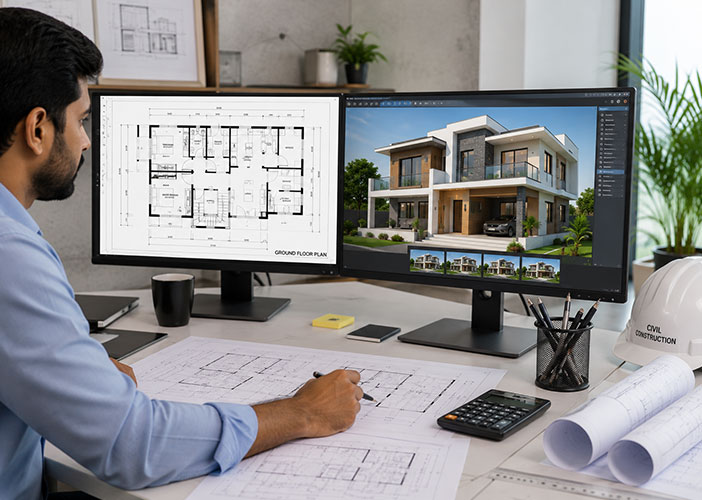
Accurate 2D & 3D Building Plans
Our team delivers detailed 2‑dimensional drawings and immersive 3‑dimensional models that satisfy every regulatory requirement and give you a crystal‑clear view of the finished structure. From site analysis to structural detailing, we ensure every line is measured to the millimetre.
Why choose us?
- Technical Excellence: Certified engineers using industry‑leading BIM software.
- Fast Turn‑around: Turnkey plans delivered within agreed timelines.
- Cost Transparency: No hidden fees – clear pricing from the start.